

Château du Grand Perray
The place to connect the great world of dressage

Château du Grand Perray
The place to connect the great world of dressage
Welcome at Château du Grand Perray
Welcome at Château du Grand Perray
The Placement of great History
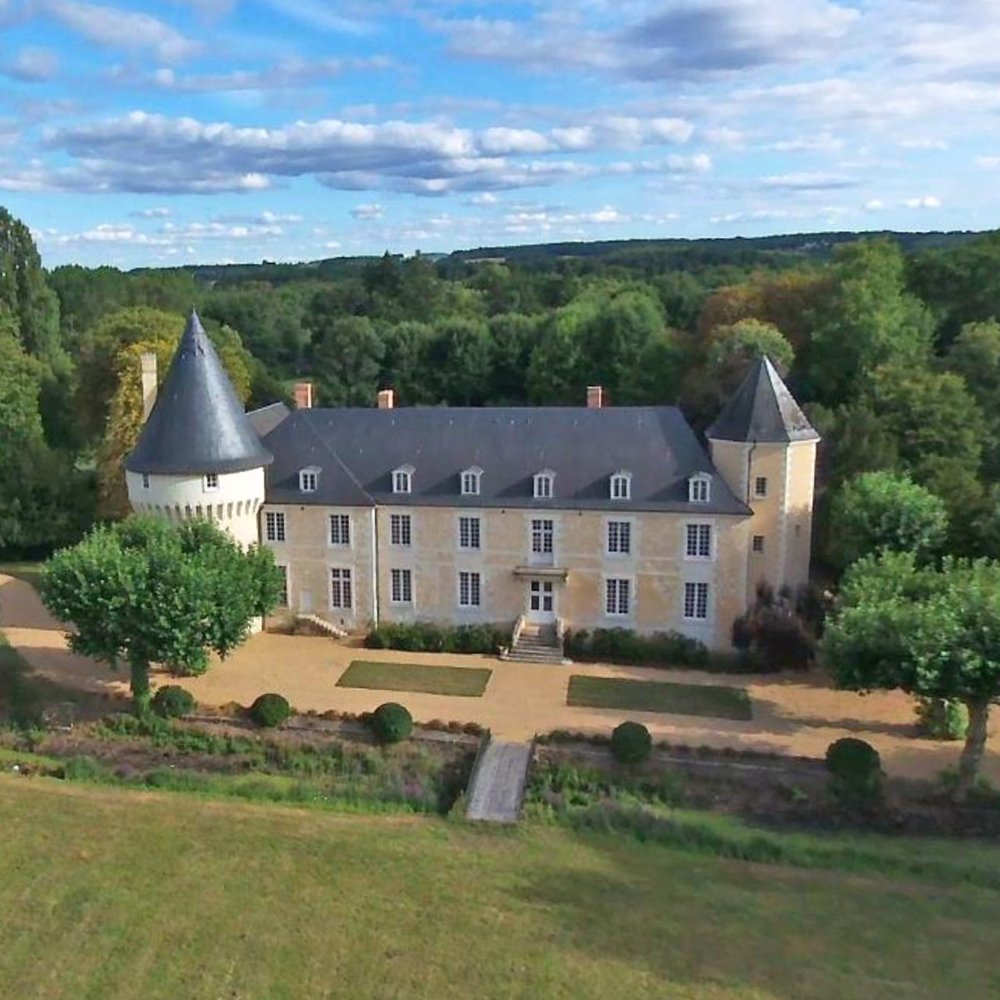
We are purposfully positioned in the heart of the “Loire Valley”, where the castle which has its historic start at the end of 800 A.D., the years of Charlemagne or Charles the Great. This castle was part of many wars against the Vikings, Brits and many others.
This is also why the Château and its surrounding buildings have a long history to discover. In the 12, 13 and 14 hundreds it was home to the Temple Knights.
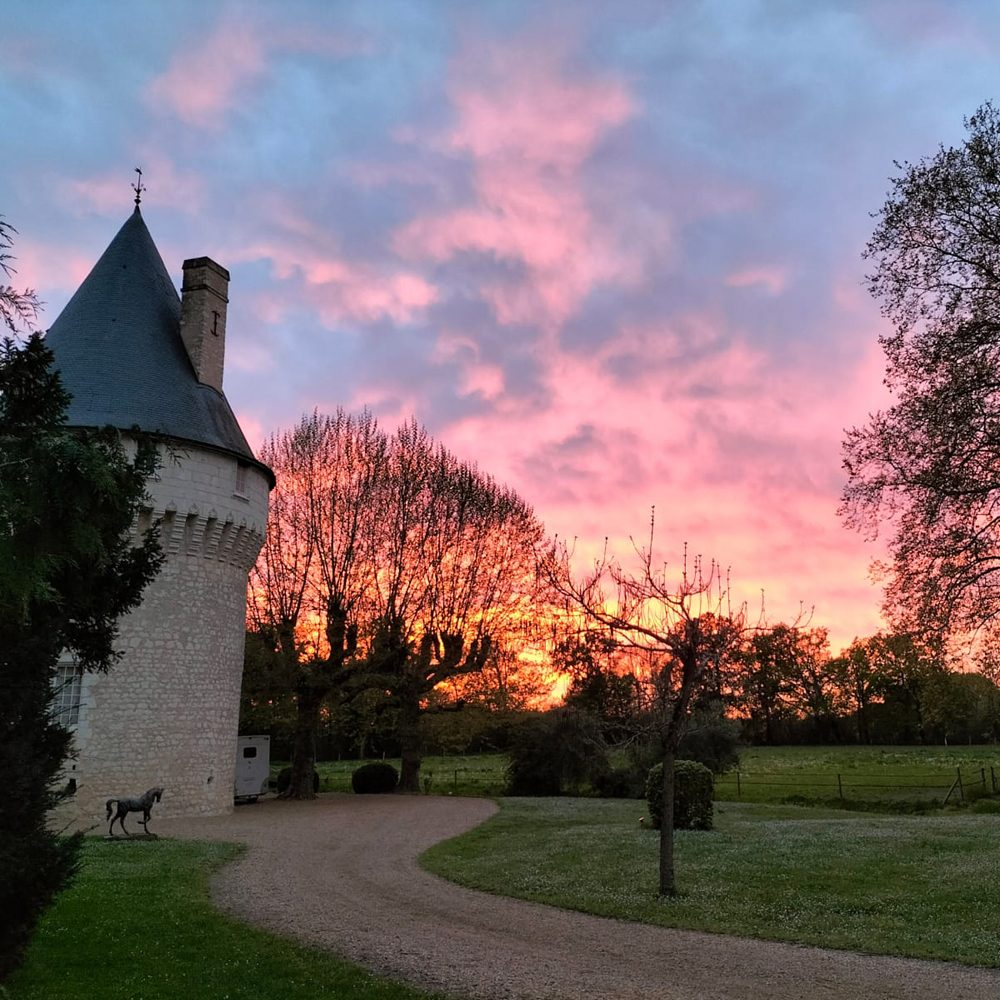
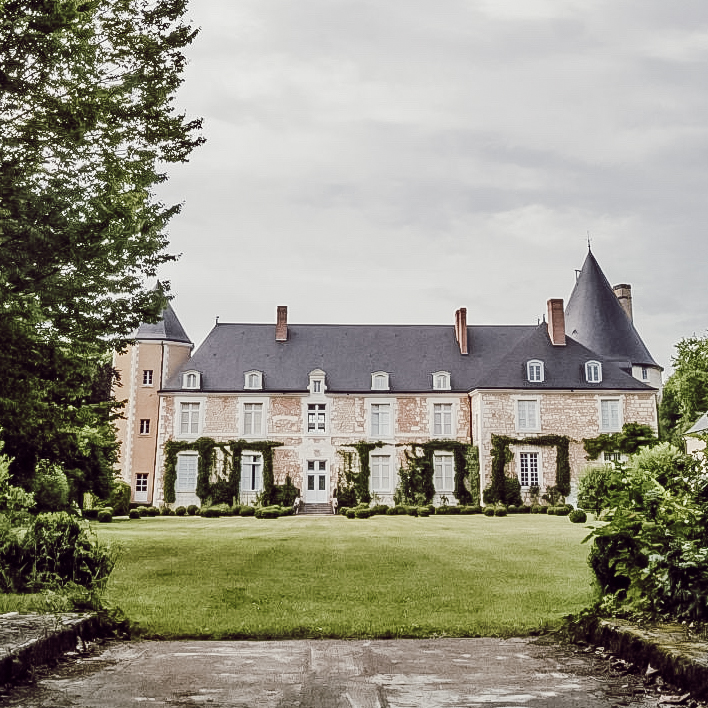
In 1414 the main buildings that still stand today, including the stables, were build as a defensive fort (Fort Château). In the period of Louis XIV, in 1670, it was renovated into a modern Château style. Thereby being fully rebuild in the greatest age of French culture and art.
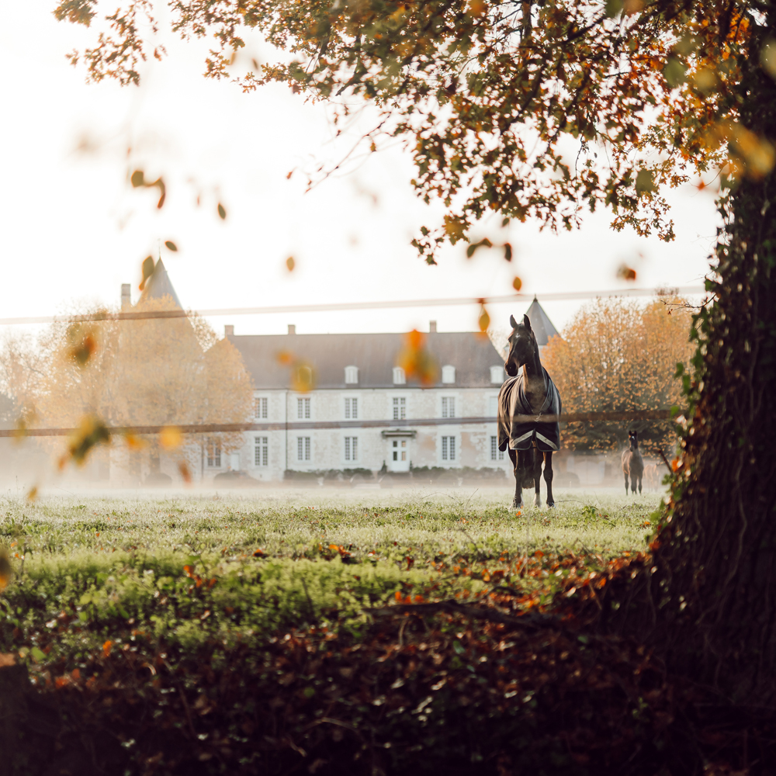
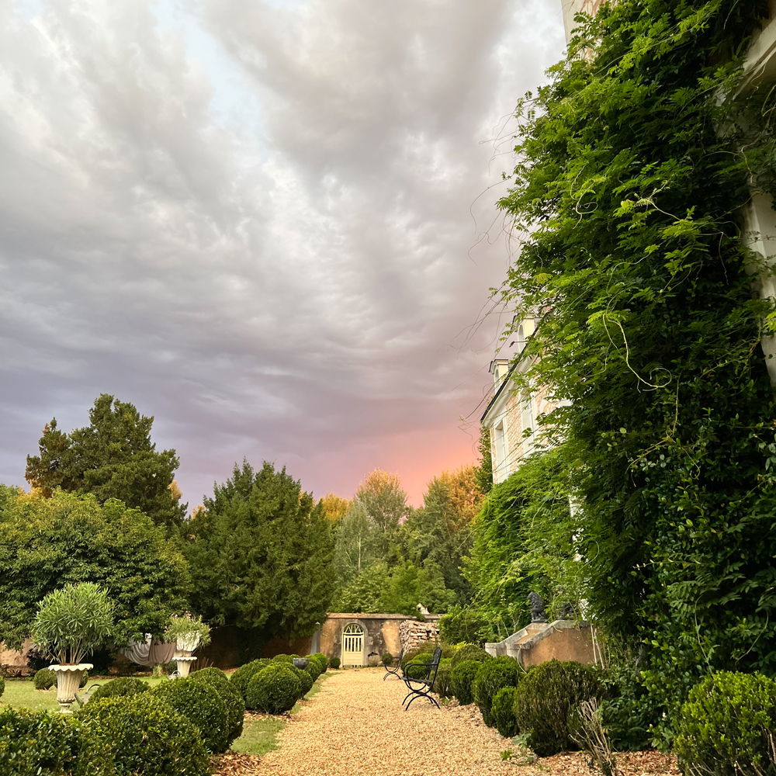
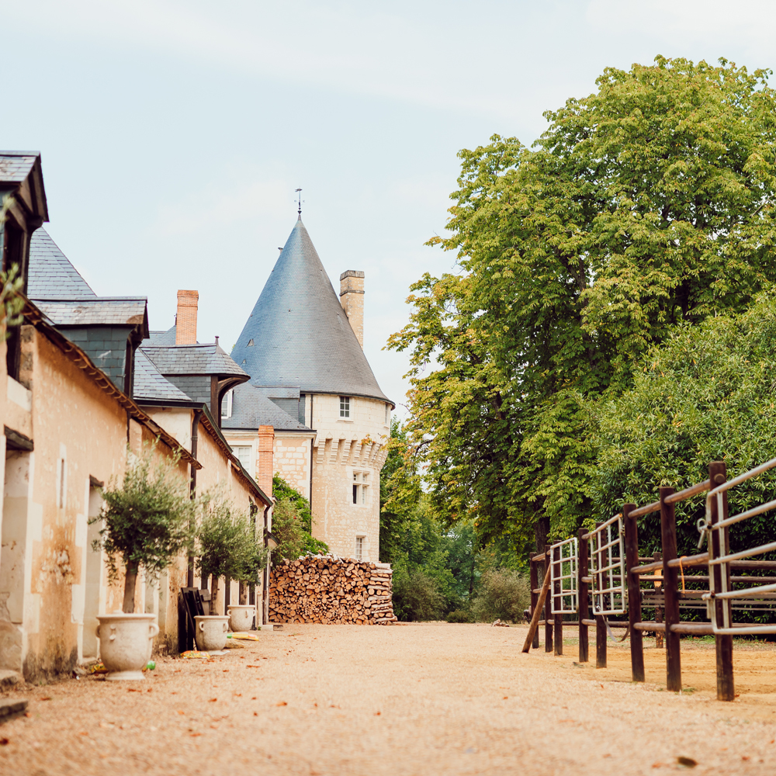
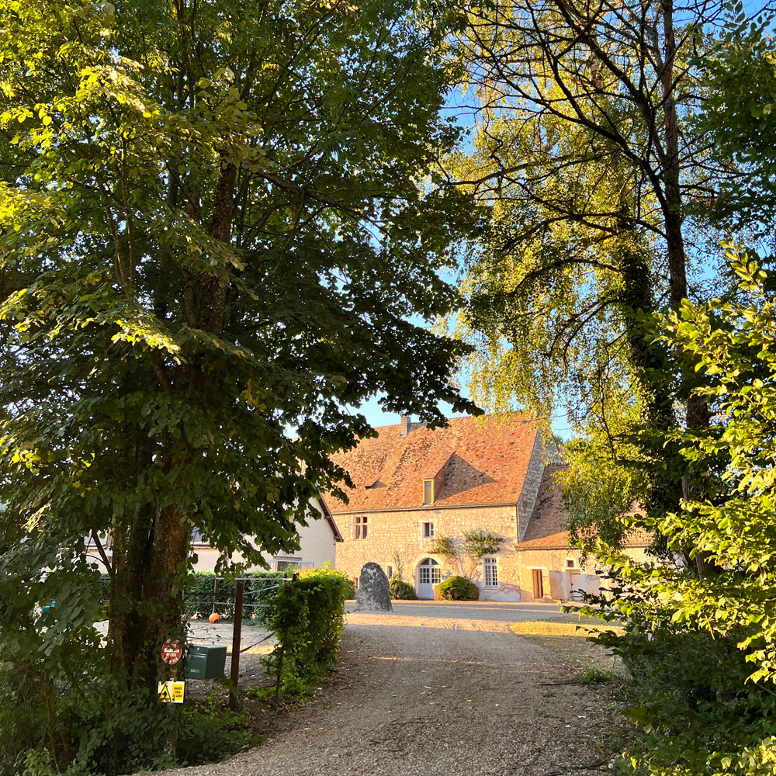
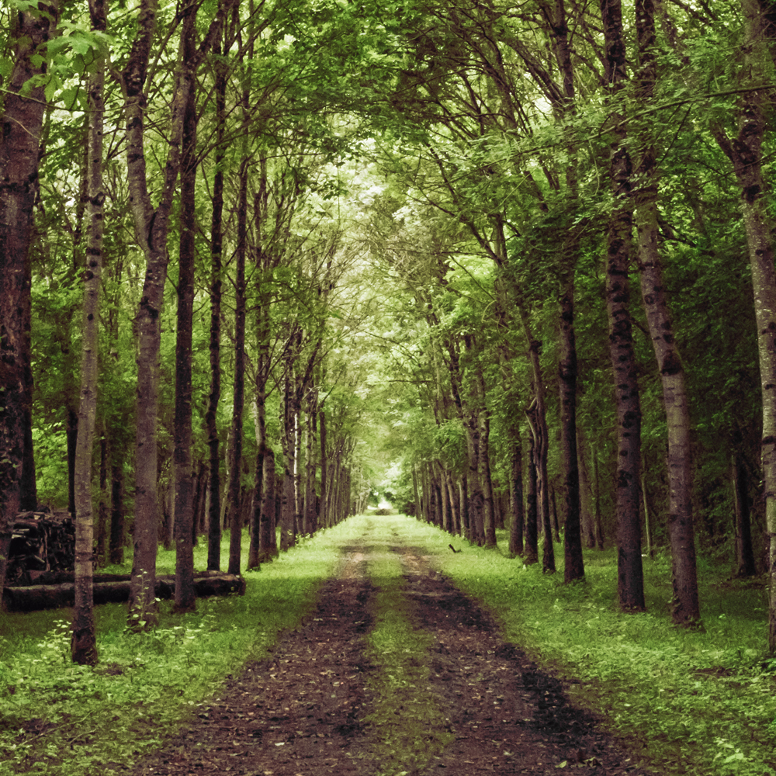
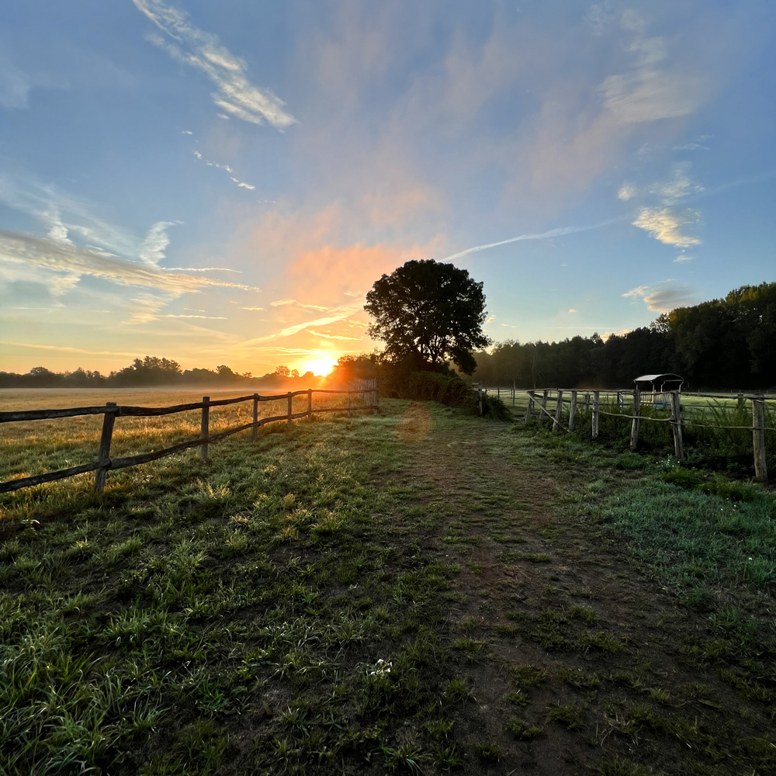
Being in the center of France, the climate is ideal for breeding and training all year around. The weather is so mild in winter that the grass grows all year.
The old castle moats surroundingthe pastures and fields, combined with the tall hundred years old trees create a wonderful climate and illimitable green grass for the horses.
With over 150 hectares of healthy land, our horses are able to move to their hearts content and live under the best circumstances.
This location provides ideal surroundings for our business interaction, horses, the breeding program and the employees.
Being in the center of France, the climate is ideal for breeding and training all year around. The weather is so mild in winter that the grass grows all year.
The old castle moats surroundingthe pastures and fields, combined with the tall hundred years old trees create a wonderful climate and illimitable green grass for the horses.
With over 150 hectares of healthy land, our horses are able to move to their hearts content and live under the best circumstances.
This location provides ideal surroundings for our business interaction, horses, the breeding program and the employees.
Hidden
Your content goes here. Edit or remove this text inline or in the module Content settings. You can also style every aspect of this content in the module Design settings and even apply custom CSS to this text in the module Advanced settings.
The great Entry
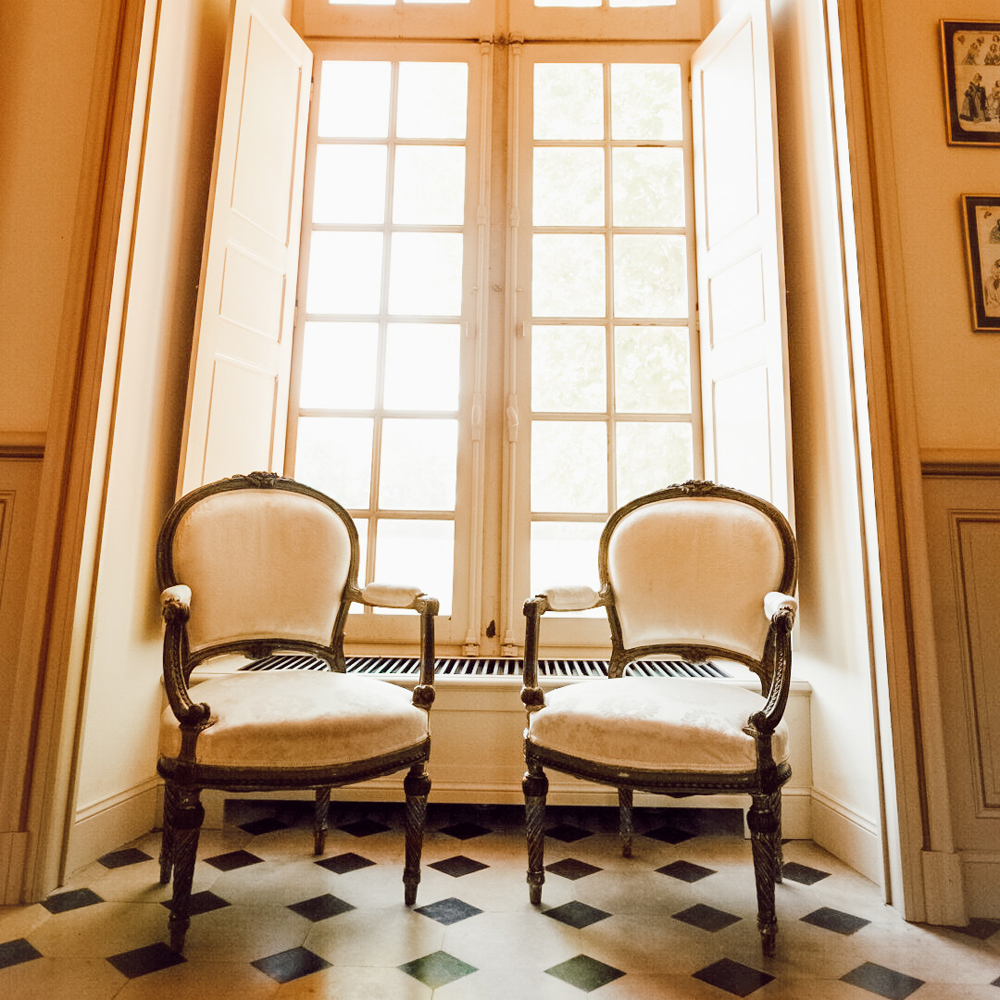
The great entry hall is located in the youngest part of the Château – build in the 17th century and welcomes visitors into a beautiful, elegant and charming home. Big windows, bright colours and an open concept make the room a cozy, spacous and welcoming place to arrive at.
Hidden
Your content goes here. Edit or remove this text inline or in the module Content settings. You can also style every aspect of this content in the module Design settings and even apply custom CSS to this text in the module Advanced settings.
The Hallways
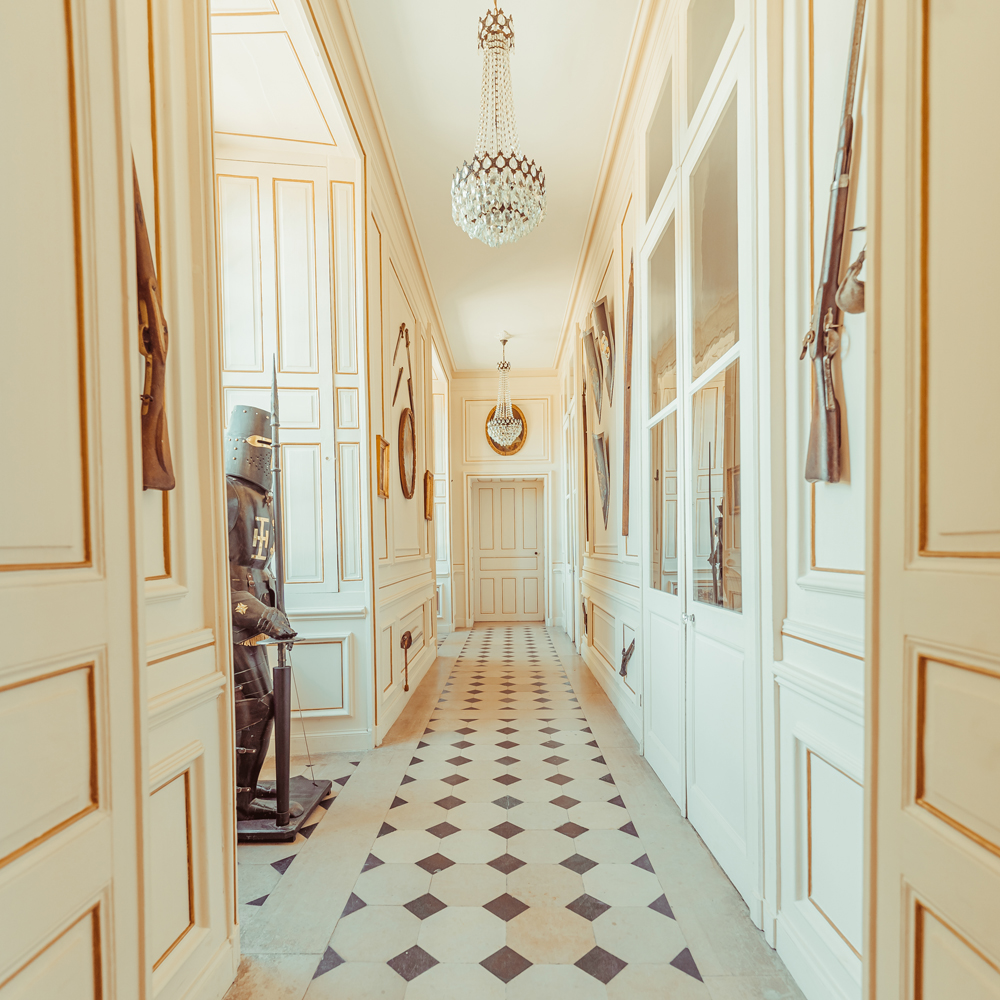
The hallways of the right wing is filled with the story of von Rosing, pictues, weapons and crests give an insight into the history of the nobel family. This part of the Château was, like the Entry Hall, build in the 17th century and thereby the youngest part of the building.
Hidden
Your content goes here. Edit or remove this text inline or in the module Content settings. You can also style every aspect of this content in the module Design settings and even apply custom CSS to this text in the module Advanced settings.
The Salon
The grand salon as it is today, was decorated and constructed in full french baroque architecture style in 1673 by the Marquis d’Effiat. The Marquis was a courtier, housed at the Palace of Versailles, in the wings of the princes (Louis XIV). He was a knight of the king’s orders, vice-president of the finance council and then a member of the leading Regency council when King Louis XV was a young child. With the fact that he was in the inner closed royal circles, he needed a place where he could welcome the court and other aristocrats. The grand salon has consequently great emphasis to regularity of style, where all the wooden wall façade with its gold painted decoration is aligned. Portraying French baroque architecture in its highpoint. Notable examples of the style include the grand mirror with decoration in rocaille designs that is supported by the big 4 wing doors. Where the centre piece is the marble fireplace. Still today, it is all in the original state, it truly represents masterpiece of structure and architecture and while incredible spectacular it radiates with the aligned design across the entire room absolute harmony.
Hidden
Your content goes here. Edit or remove this text inline or in the module Content settings. You can also style every aspect of this content in the module Design settings and even apply custom CSS to this text in the module Advanced settings.
The Staircase
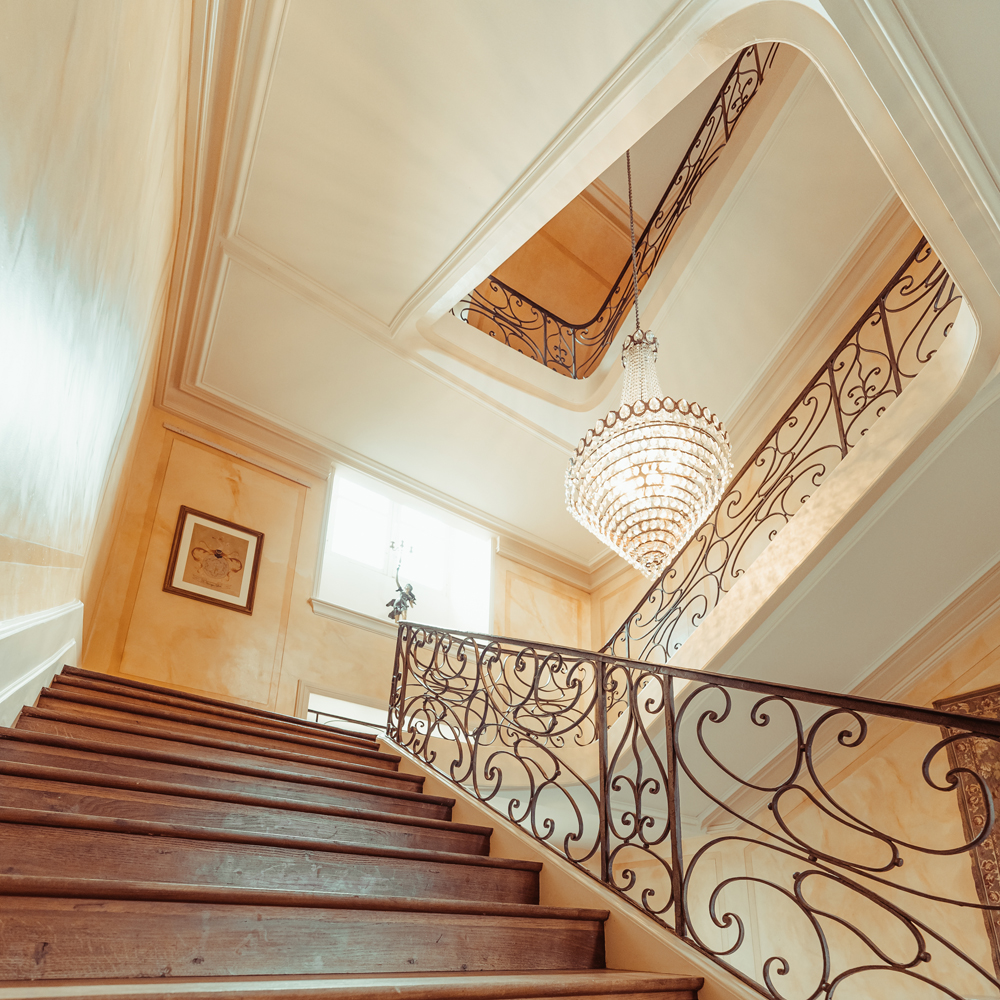
The grand Staircase is a heart piece of the Château. The charming open concept, high windows, wooden stairs and stone floor combination creates a magical effect. Letting in a lot of light and glowing up in the beams of the sunset make up a unique atmosphere geniously planned by the architects in the 17th century.
Hidden
Your content goes here. Edit or remove this text inline or in the module Content settings. You can also style every aspect of this content in the module Design settings and even apply custom CSS to this text in the module Advanced settings.
The Dining Room
The Dining Room is the result of outstanding artist. The walls covered in fabric rather than common wallpaper create a smooth, calm atmosphere by influencing the rooms looks, as well as the acoustics. Inbedded in the walls are numerous drawers and cabinets invisible to one who doesn’t look for them. Cleverly hidden is also the door to the kitchen so servants back in timewere able to move without notice.
Hidden
Your content goes here. Edit or remove this text inline or in the module Content settings. You can also style every aspect of this content in the module Design settings and even apply custom CSS to this text in the module Advanced settings.
The Tea Room
The tea room, not being a big space, is the hall where the history of the castle meets. This room is inbetween the hallway, the gala room from the 16th century on the top/right and on the left the dining room and the kitchen which was build in 1413.
When the dinnnertable is being set up and before the dinner is served, this is where people would come together. The hall’s construction was done in 1413, but the floor was renewed and matched to 16th century Renaissance style. Back in 14 and 15th century it was not yet mastered as good to build walls in straight lines and create 90° corners that were perfect. Take a look on the tiles and how they move further away, and closer to the wall. Another beautiful detail to notice is the ceiling. Note the wood beams that were needed to carry the weight of the upper floors. In the rest of the 16th century Renaissance style you won’t find such a structure due to the 250 years of development between the builds.
Though the walls arent straight and much thicker (about 2 meters) than what we would decide on nowadays, they already knew how to make a room beautiful and capture the light.